
14 YEARS
TRACK RECORD
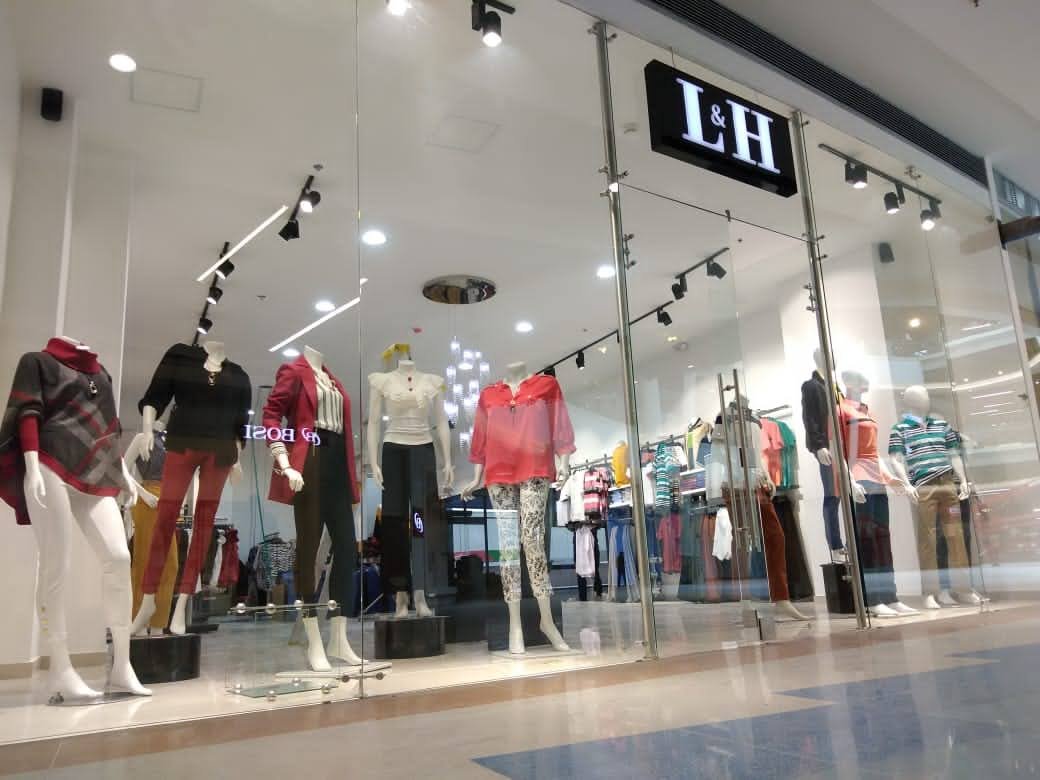
We executed the full fit-out of L&H in several shopping centers across the country, intervening each store from white-box delivery through opening. The project included civil works, a technical lighting system and custom-made wood furniture, maintaining a consistent brand identity at every point of sale.
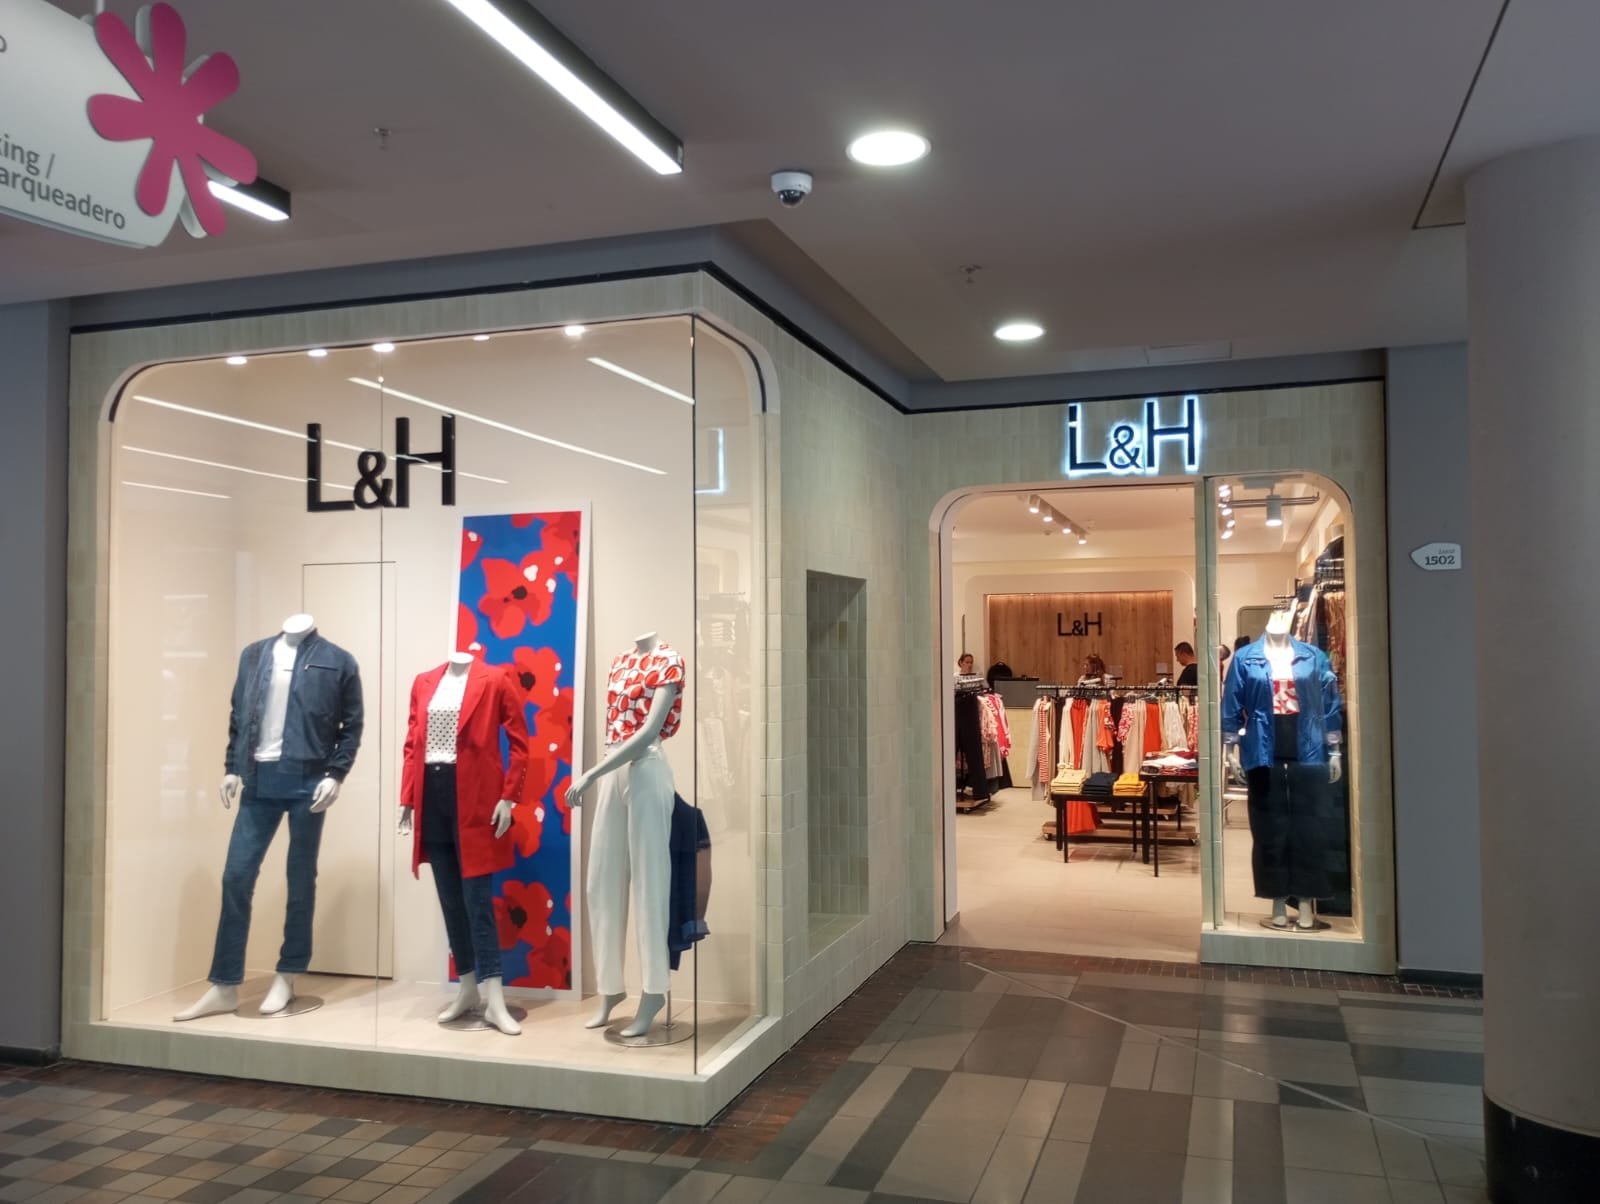
At each new store, the starting point was receiving the white-box space inside the shopping center, with a technical survey that defined the scope of intervention on floors, ceilings and layout, adapted to the specific architectural floor plan of each location.
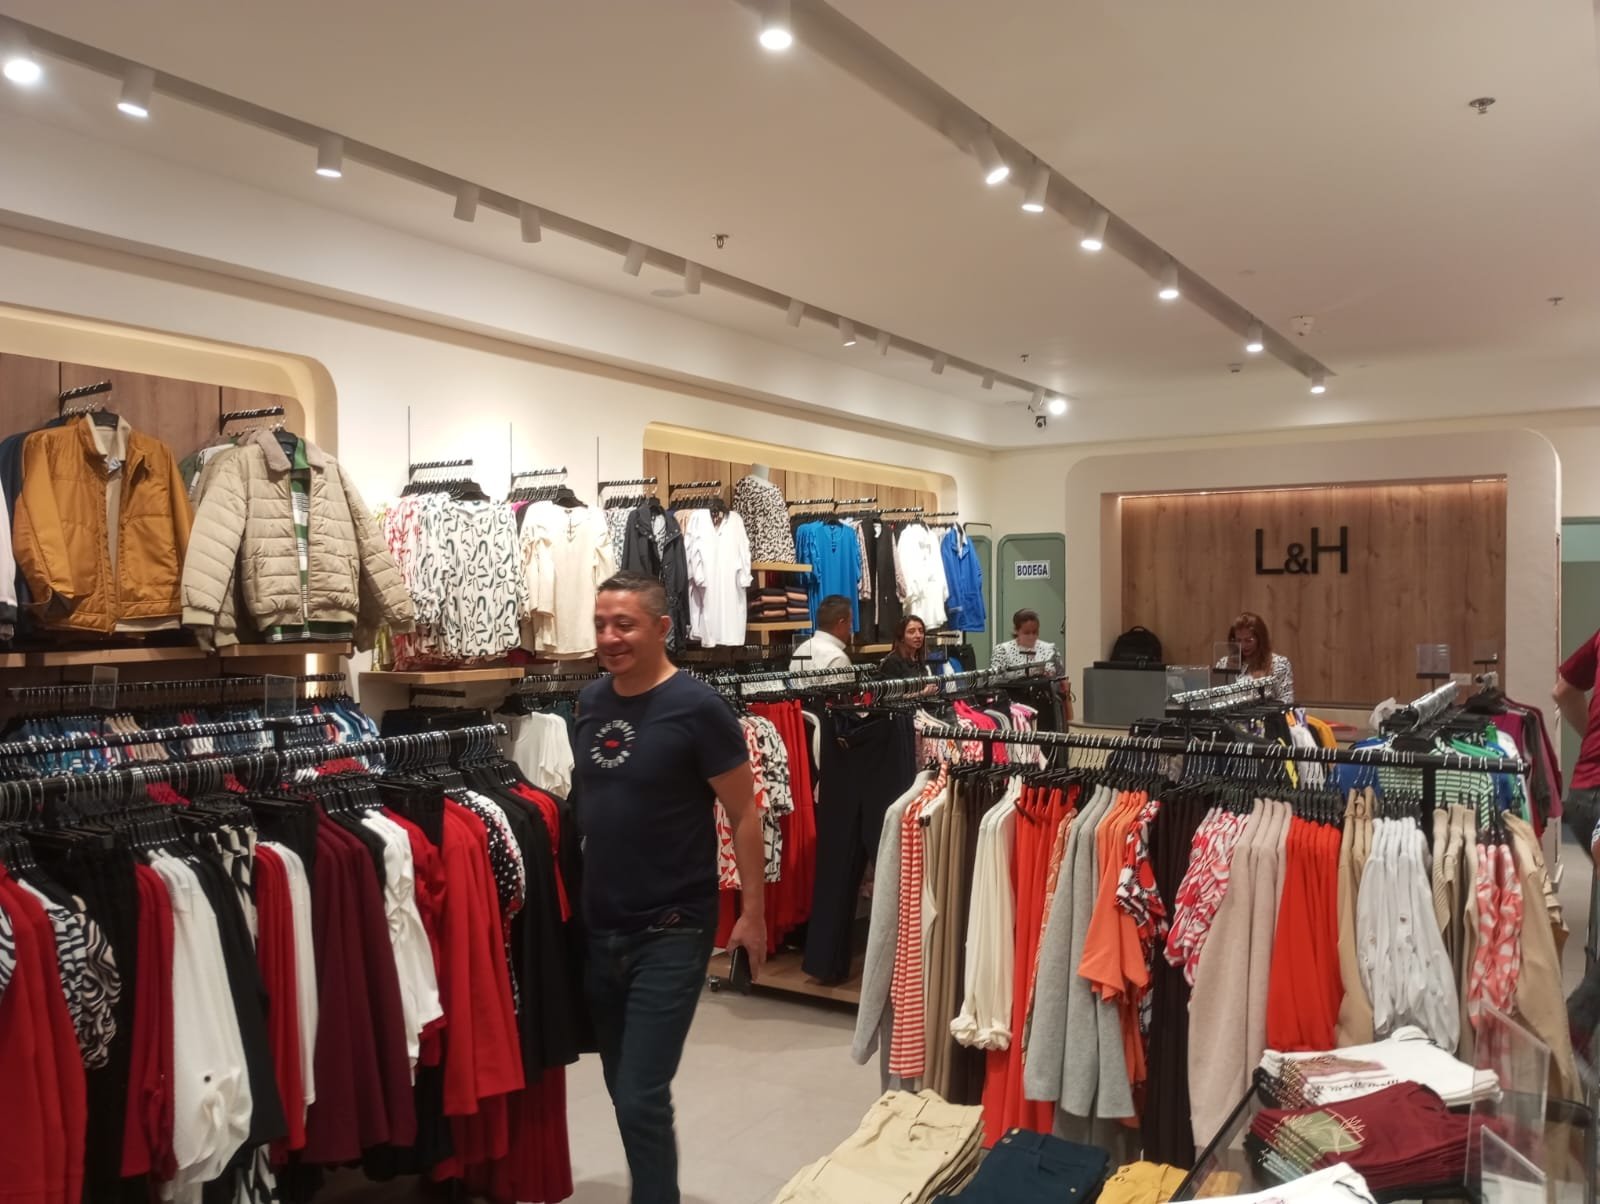
Development of a replicable design system: custom wood furniture —including cash desk and displays— together with planning of the technical track lighting system, maintaining brand consistency across stores.
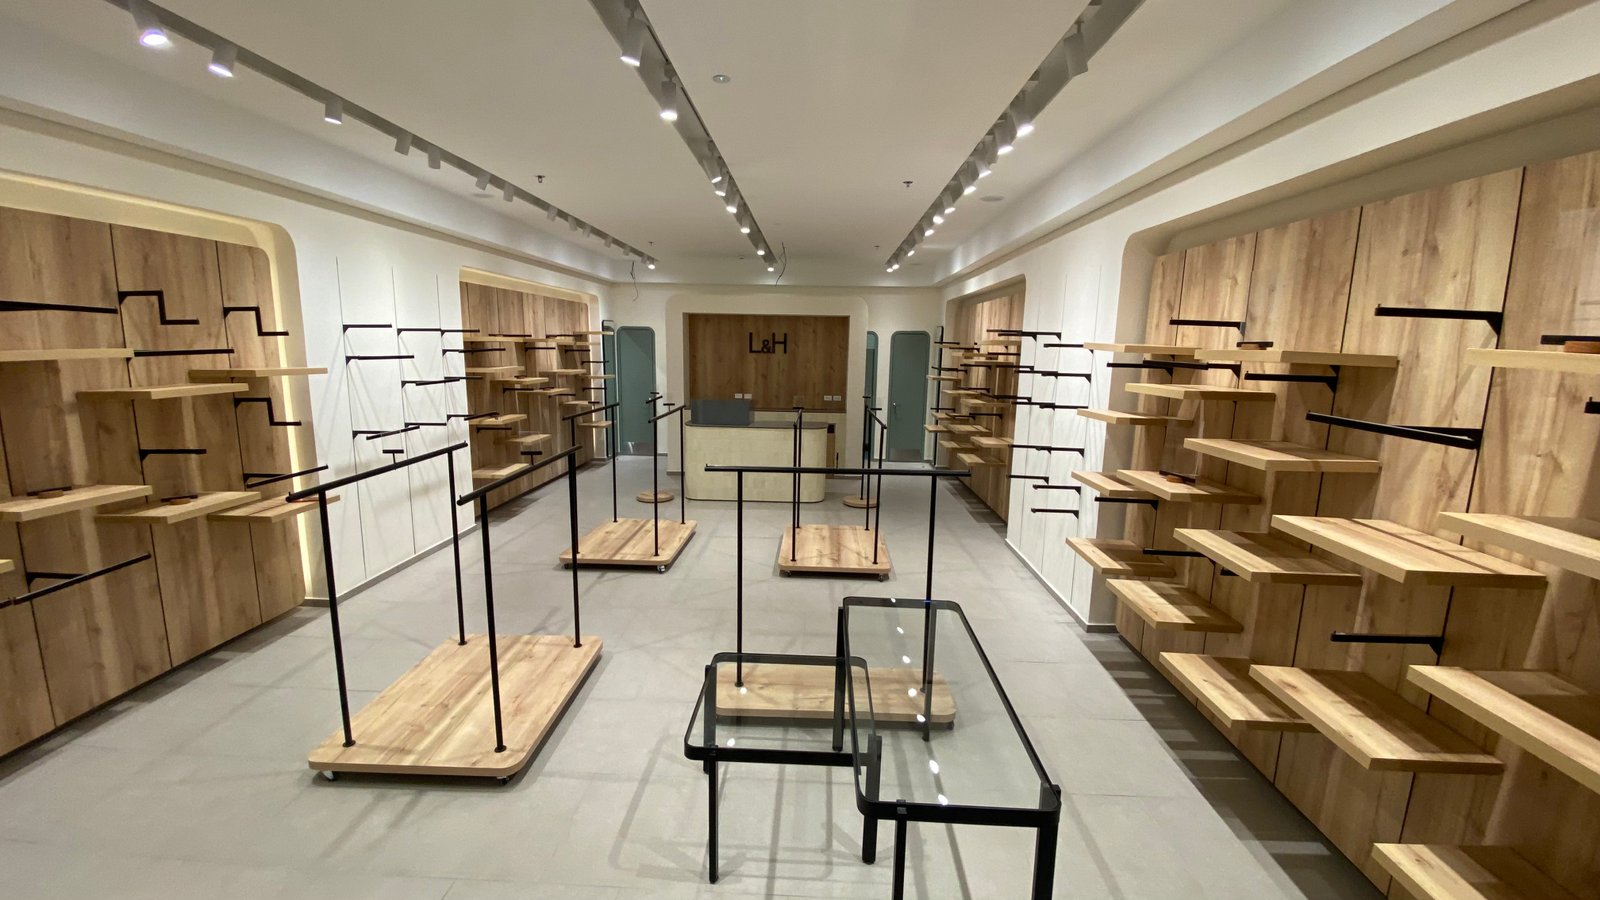
Construction of finishes, walls and curved ceilings, electrical and lighting installation, and final assembly of furniture, display cases and cash area at each store, within a maximum of 2 months per point of sale through opening.
Scan the QR code with your phone camera to open a direct WhatsApp chat, or click the button below to open WhatsApp Web.
+57 310 306 2144